
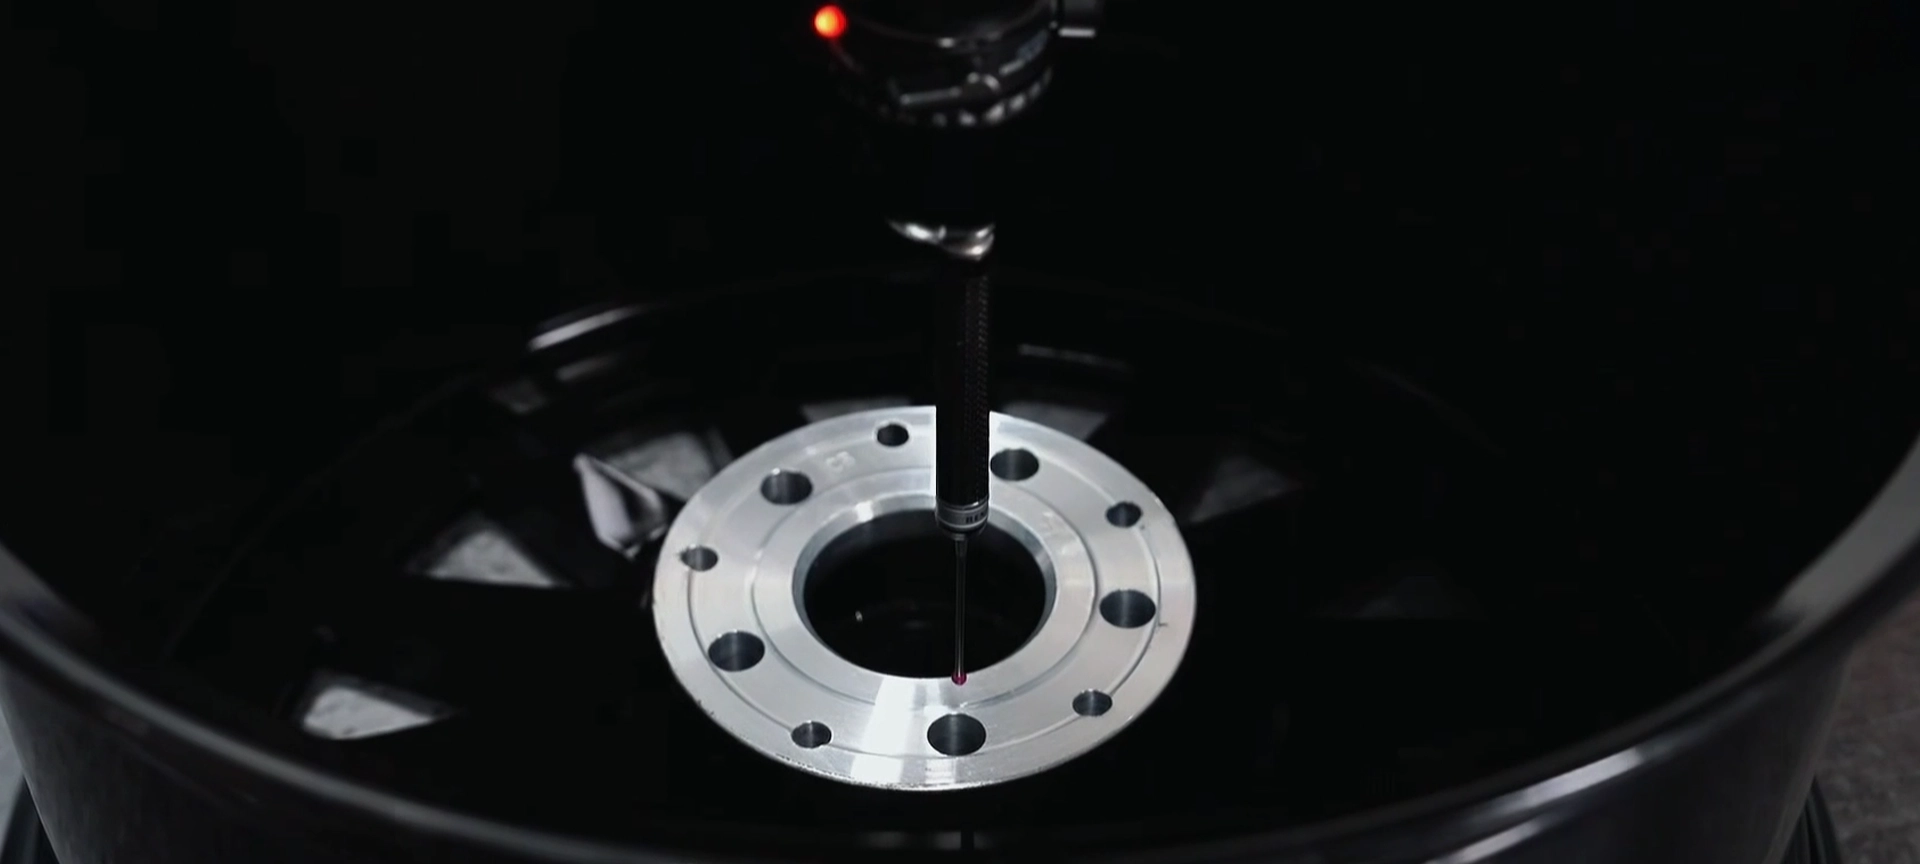
By FcForged Editorial Team
Forged wheel inspection connects the finished product to the requirements approved for the order. Dimensions, runout, surface finish, and construction details answer different questions. A useful inspection discussion identifies what was checked, which reference was used, and how the result relates to the wheel being supplied.
FcForged lists dimensions, PCD, center bore, offset, runout, surface finish, spoke structure, hardware, and final appearance within its quality-control scope. This guide explains how to review those areas and what evidence to discuss for your project before shipment.
Start Forged Wheel Inspection with the Approved Drawing
Start by confirming that the wheel and the inspection reference belong to the same approved configuration. A shared design name does not identify every detail of a custom order, particularly when front and rear wheels have different specifications.
The useful reference is the final approved drawing and order specification. An earlier rendering can explain the appearance but may not contain the final manufacturing dimensions. If a revision changed the configuration, the inspection discussion needs to refer to that revision.
Ask how the relevant wheel, front or rear position, and inspection information can be associated with the order. The identification method and records available should be confirmed for the project; do not assume that a photo of one wheel represents the entire set. The custom forged wheel design and approval guide explains how the approved reference is established.
Check Dimensions Against the Agreed Specification
Dimensional inspection asks whether the manufactured features match their specified requirements. At this stage, the task is to evaluate the physical wheel against the approved information, with a suitable measurement method and acceptance criteria.
The following review map organizes FcForged’s stated dimensional checks into questions a buyer can discuss. It is a guide to requesting evidence, not a sample inspection report or a set of universal tolerances.
| Inspection area | Reference to identify | Useful evidence to discuss |
|---|---|---|
| Wheel dimensions | The drawing for the relevant wheel configuration | Which dimensions were measured and how results relate to the drawing |
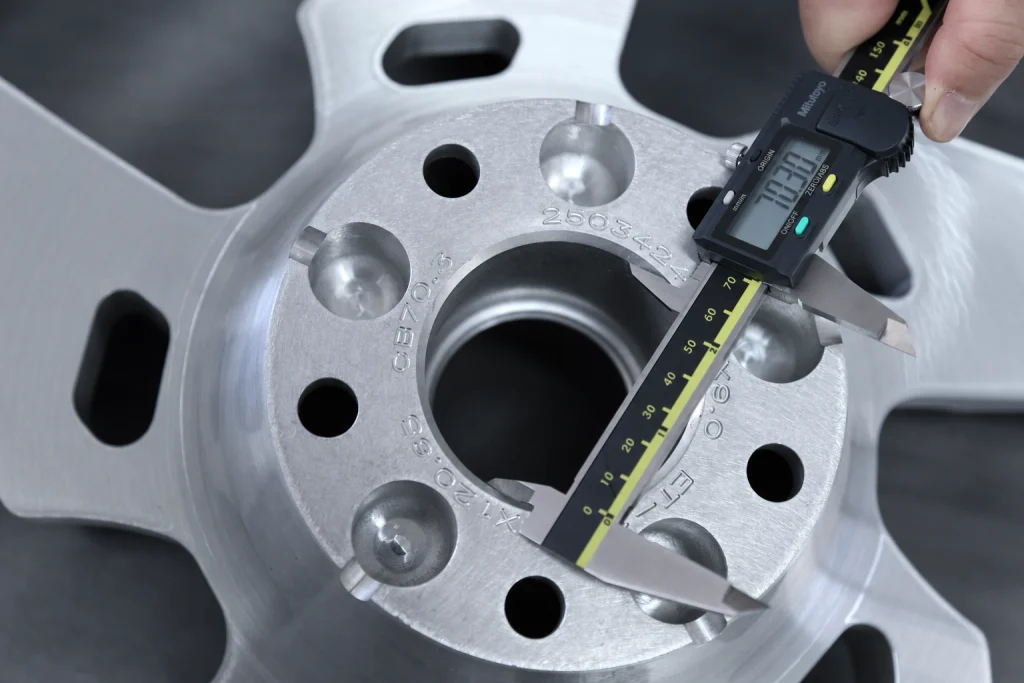
| PCD and mounting holes | The specified bolt pattern and hole requirements | The method used to verify the applicable mounting features |
| Center bore | The approved bore requirement | The measured result and the applicable acceptance range |
| Offset | The approved geometry for that front or rear wheel | The measurement reference and how the result was established |
A specification label tells you the intended configuration; a measurement record addresses what was checked. A clear photo can identify a feature or measurement setup, but a single photograph does not establish all dimensions. Ask for the appropriate record where a particular dimension is important to your review.
Keep units, reference points, and drawing revisions consistent when comparing results. If an unfamiliar value appears, have FcForged explain its relationship to the agreed specification before treating it as an error or accepting it as a pass.
Review Runout, Finish, and Construction Details
Runout inspection evaluates how true the wheel rotates in the measurement setup. To interpret a result, identify the feature being measured, the setup, and the acceptance limit used for that wheel. An isolated gauge reading provides too little context for a useful comparison.
FcForged includes runout in its stated QC scope. Ask which checks apply to your configuration and what results can be shared. This guide does not assign a universal runout tolerance: the applicable requirement and measurement method need to be identified for the project.
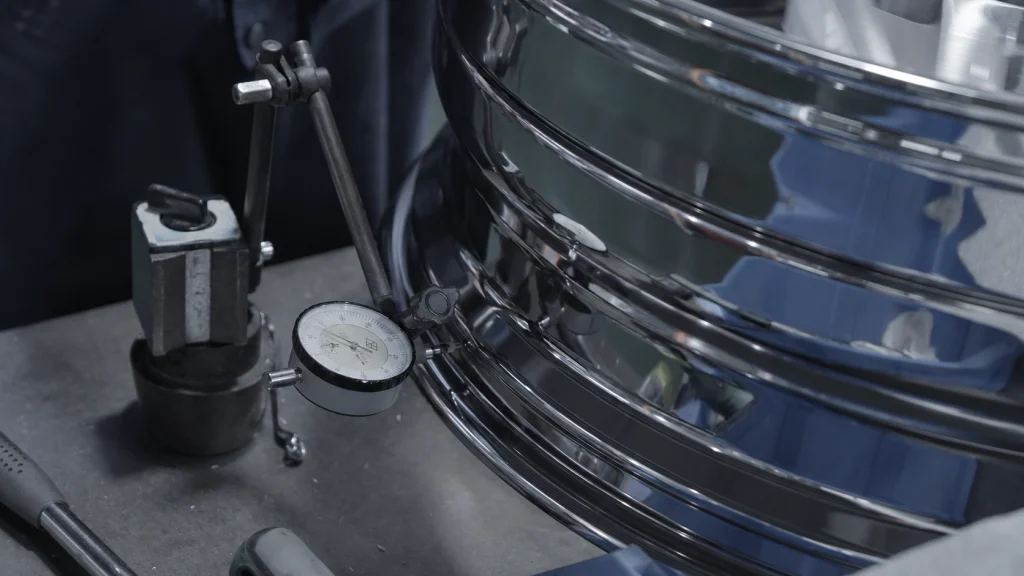
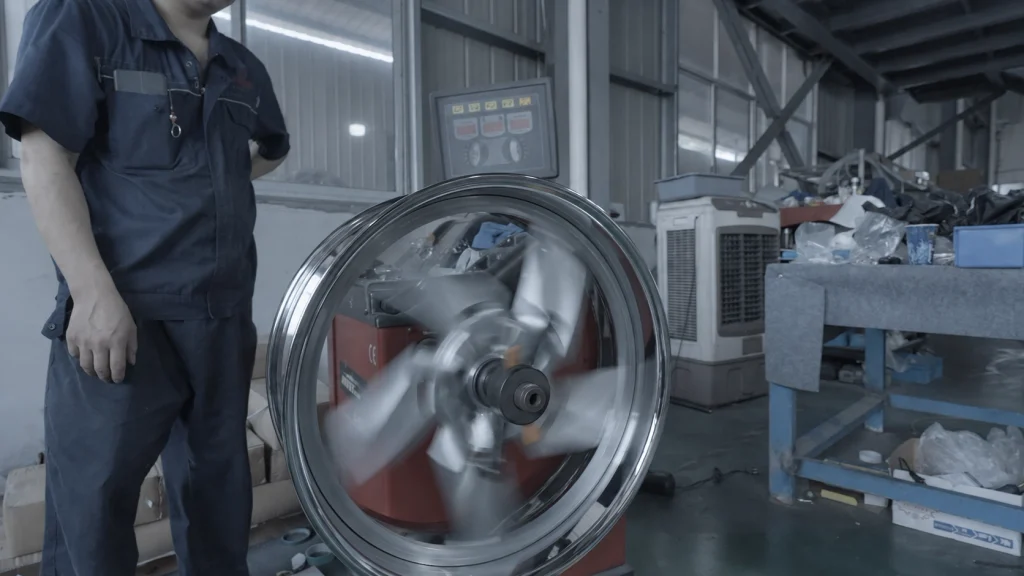
The photos show a dial-indicator setup and a wheel rotating on a balancing machine. They illustrate different checks; confirm the measurement method and acceptance criteria that apply to your order.
Surface and appearance checks address another part of the approved order. Review the intended finish areas, visible consistency, and any marks that need clarification. If a face and lip have different finishes, the reference should make those areas clear. Comparable lighting helps when discussing photographs, although a screen image cannot settle every finish question.
Spoke structure and hardware also appear in FcForged’s QC scope. The relevant details depend on the construction. For a multi-piece project, confirm which components and hardware are included in the inspection discussion. A visible fastener or a clean-looking joint alone does not verify the complete assembly requirements.
If something looks inconsistent, identify its location and provide both an overall view and a close-up. That makes the question more specific than asking whether the whole wheel looks acceptable.

Read Inspection Records in Context
A useful inspection record connects a result to an identifiable wheel, requirement, and decision. Before requesting a report, agree which evidence matters to your order and confirm what documentation is available. Different documents answer different questions.
For an order-level inspection record, look for the configuration or order reference, drawing revision where applicable, feature checked, result, acceptance criteria, and inspection date. If a result required further action, ask how the issue and subsequent review are recorded. These are suggested review fields, not a promise that every order includes a particular report format.
Keep production inspection separate from design testing and certification claims. A dimensional result addresses the measured feature; it does not establish the full structural performance of the wheel. Likewise, a general company certificate does not by itself identify which wheel configurations were tested or approved.
When a test report or certification is relevant to your purchase, ask for the applicable document and its scope. Check that the referenced product or configuration, test requirements, and issuer match the claim being made. For broader supplier comparisons, use the custom forged wheel supplier evaluation guide.
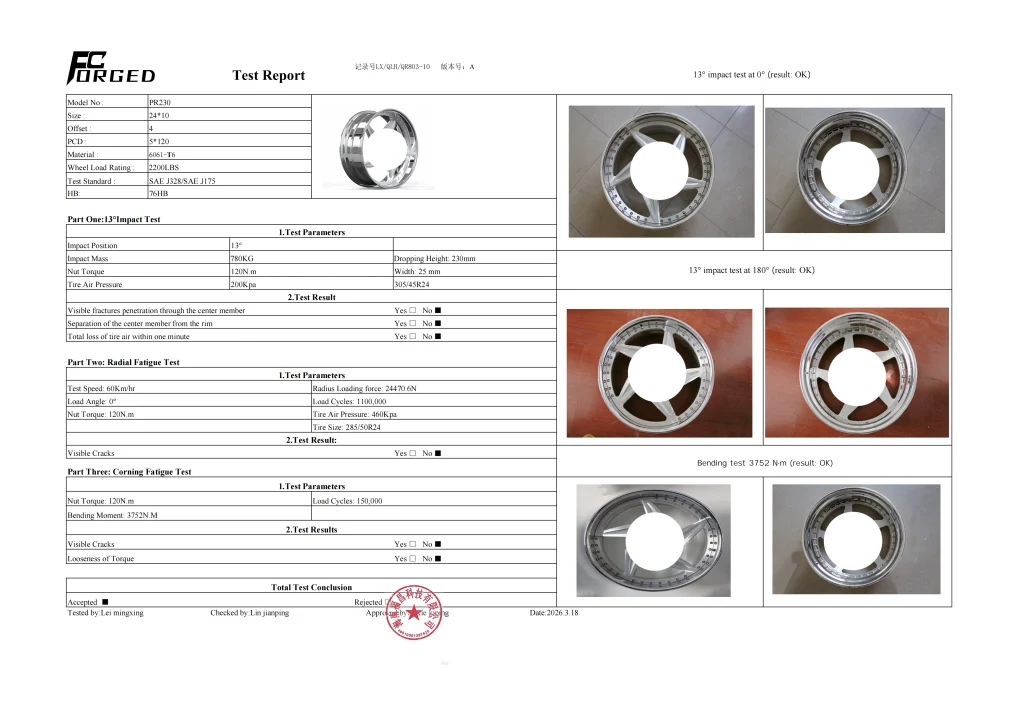
The example report above identifies a specific PR230 configuration and its recorded tests. It is not a blanket certificate for every FcForged wheel or a substitute for the inspection record agreed for your order.
Resolve Inspection Questions Before Shipment
Raise specific inspection questions while the order is being reviewed, and ask for a clear response before agreeing to move forward. Identifying the wheel, feature, and reference helps the team determine whether a concern involves the specification, a measurement, appearance, or missing information.
A focused review can use this short checklist:
- Does the information refer to the correct order and approved configuration?
- Are important results understandable against their applicable requirements?
- Are finish or hardware questions identified with clear reference images?
- Has any agreed follow-up been explained, including the evidence available after review?
Inspection information supports an informed handover to packing. The wheel packaging and international shipping guide covers the next steps. It also gives the buyer a clearer record to reference if a question arises later. Confirm the documentation available for your project rather than relying on an unqualified “QC passed” description.
To discuss an order, contact FcForged about your wheel inspection requirements with the project reference and the features or records you would like to review.